
Address
11 Mcwatters Street, Binbrook, ON
Price
$ 899,500
Property Attributes
- MLS#40757976
- TypeSingle Family
- Listing Status Active
- CityBinbrook
- AreaGlanbrook
- Neighbourhood532 - Binbrook Municipal
- Postal CodeL0R 1C0
- StyleTwo Story
- Year Built2020
- Taxes$ 4980
- Price$ 899,500
- Bedrooms5
- Full Bathrooms3
- Half Bathrooms1
- Sqr Footage2002
Data Source:
REALTORS® Association of Hamilton-Burlington (RAOHB)
Property Description
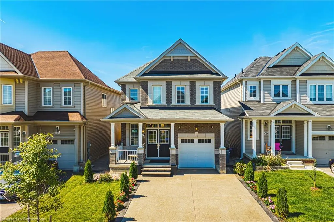
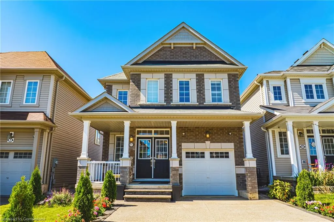
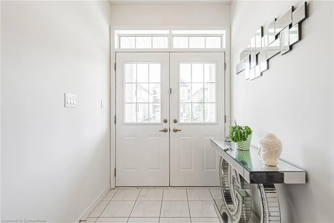
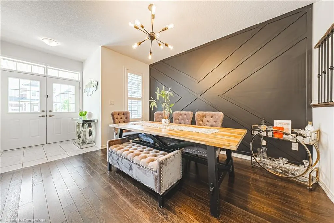
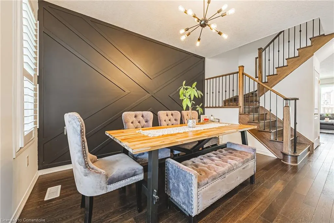
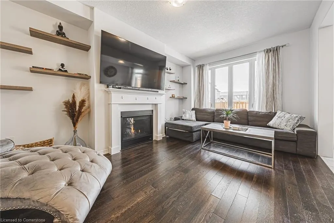
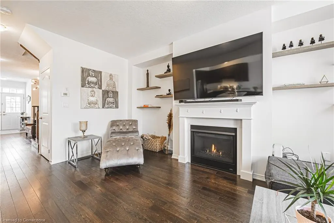
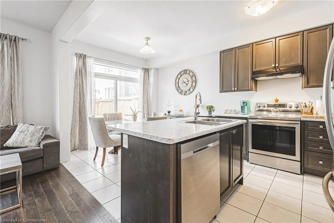
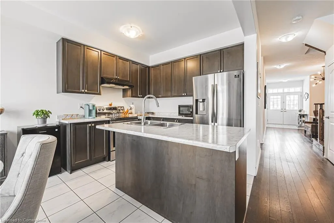
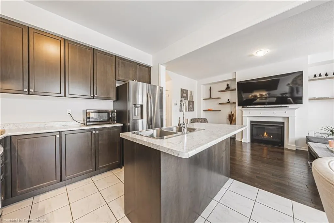
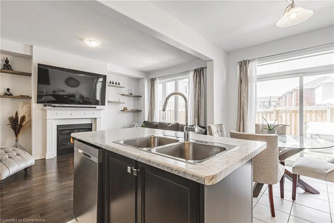
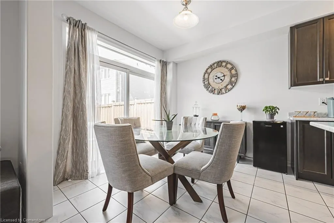
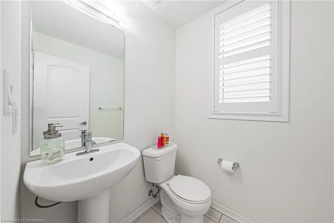
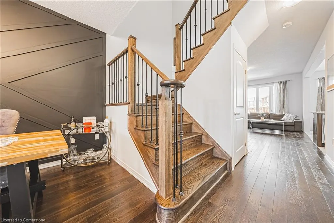
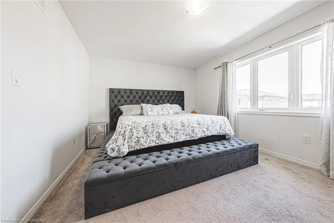
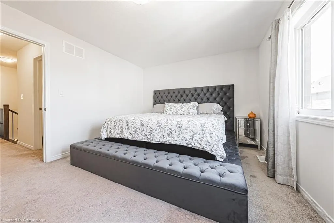
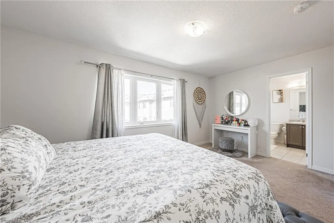
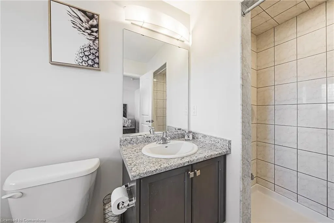
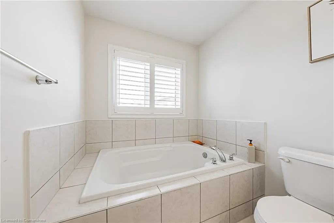
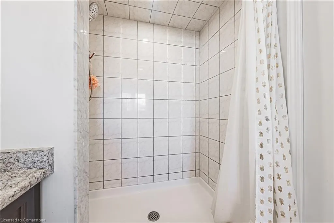
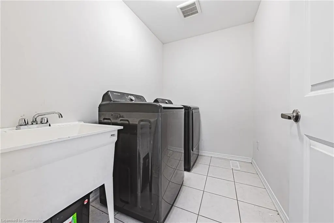
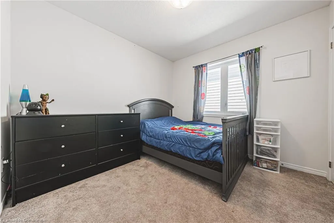
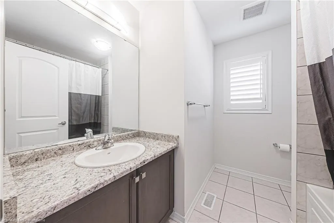
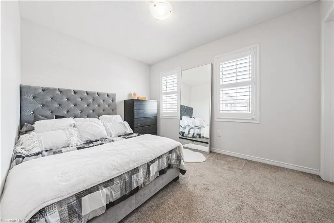
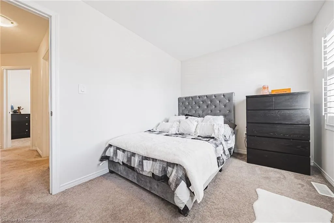
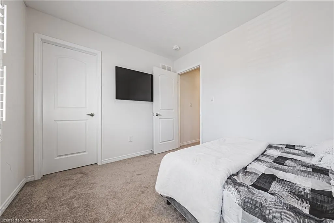
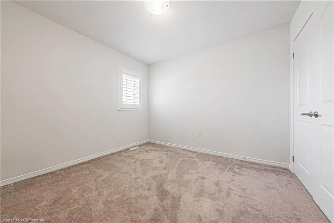
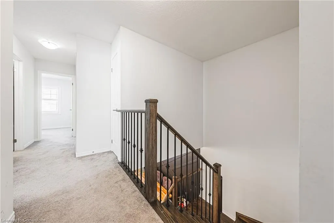
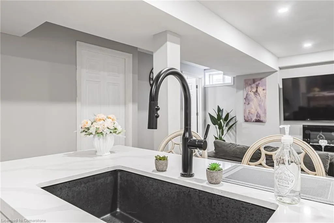
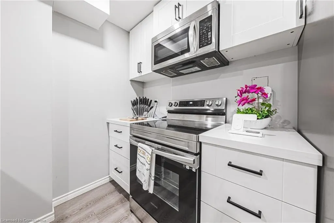
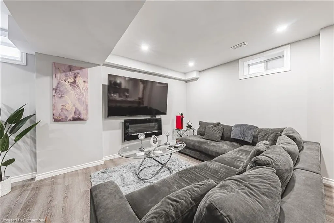
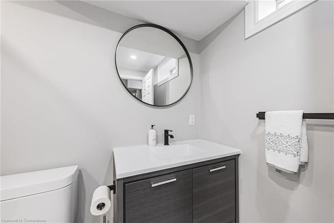
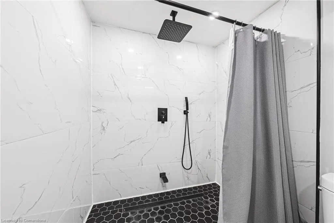
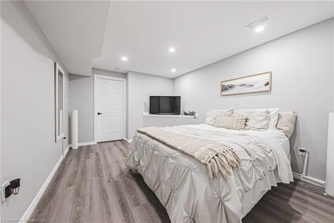
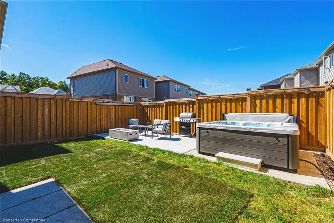
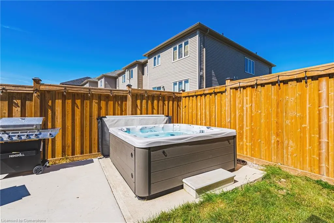
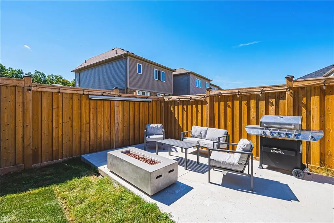
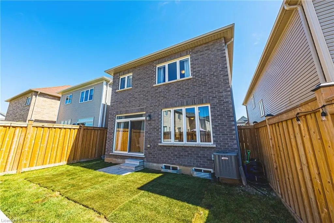
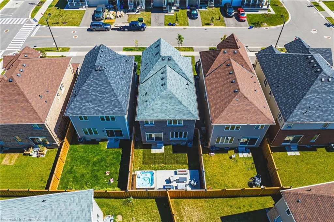
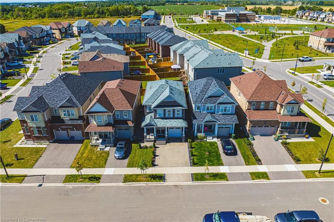
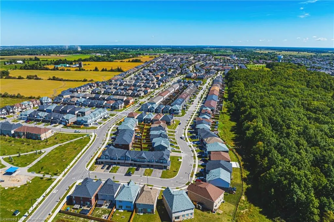
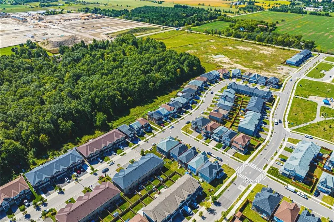
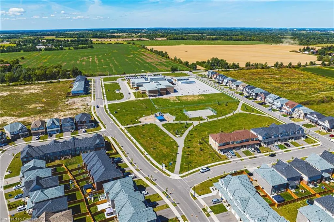
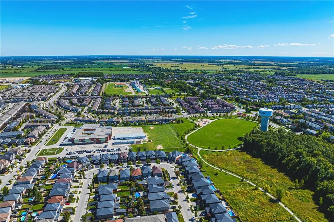
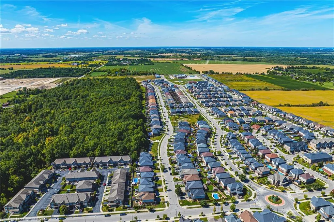
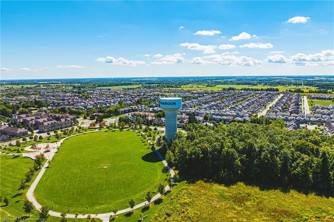
Welcome to beautiful Binbrook, the highly sought after town with the perfect blend of family friendly neighbourhoods, location, and natural beauty. This beautiful house is a rear gem with its upscale finishes, unique layout, executive exterior finishes and fantastic in-law suite! Surrounded by parks, new schools, nearby farms, shops, and just mins away from Hamilton, this master community is designed with families in mind. 11 McWatters stands out on the street with its upgraded brick exterior elevation by the builder, double-wide driveway with expose aggregate surrounding the house. When you enter the home, you have an open concept that has a nice flow throughout. The dining room is elegant and has a stunning accent wall, hardwood flooring, hardwood stairs giving this house a great first impression for your guests. Enjoy a welcoming living room with a gas fireplace, a large luxurious kitchen with an island, high-end appliances, separate breakfast table which then takes you to the patio doors to the outside. The backyard is great if you like to host, it has a great concrete patio area with a elegant fireplace and a fun and spa-like hot tub to enjoy with a spouse or friends. Upstairs you get to enjoy a massive master bedroom with a luxurious en-suite and large walk-in closet, three more decent sized bedrooms, another full bathroom and a great laundry room all on the same floor! The basement is finished with an impressive in-law suite with its own separate entrance, it has a large living room, sleek bathroom, gorgeous kitchen and large bedroom. The in-law suite is great for multi-generational families, guest area, or other great uses, its for you to decide! So book a showing today and see what 11 McWatters Street is the perfect home for your family!
| Price History | |
|---|---|
| 8/6/2025 | Listed $899,500 |
General Features
| Sewer | Sewer (Municipal) |
|---|---|
| Heating | None |
| Cooling | Central Air |
| Roof | Asphalt Shing |
| Appliances | Dishwasher,Dryer,Refrigerator,Stove,Washer |
| Zoning | R4-291 |
| Garage Spaces | 1 |
| Architectural Style | Two Story |
| Construction Materials | Brick |
| Exclusions | Hot Tub,Patio Furniture With The Fireplace |
| Year Built | 2020 |
| Property Subtype | Single Family Residence |
| County | Hamilton |
| New Construction | No |
| Property Type | Residential |
| HOA | No |
| Attached Garage | Yes |
| Facing Direction | East,West |
| Garage Y/N | Yes |
| Total Rooms | 15 |
| Full Baths | 3 |
| Status | Active |
| Directions | Fletcher Rd & Binbrook Rd |
| ModificationTimestamp | 2025-08-06T19:36:05.783Z |
| City | Binbrook |
| Senior Community Y/N | No |
| Open Parking Spaces | 2 |
| MLS Area | 53 - Glanbrook |
| Carport Y/N | No |
| HOA Fee 2 Frequency | Monthly |
| Land Lease Y/N | No |
| Tax Annual Amount | 4980 |
| Property Condition | 0-5 Years |
| Lease Renewal Y/N | No |
| MLS Area Minor | 532 - Binbrook Municipal |
| Additional Parcels Y/N | No |
| Virtual Tour | https://viralrealestate.media/11-mcwatters-st-1 |
| Building Area Units | Square Feet |
| Standard Status | Active |
| Year Built Source | Builder |
| Virtual Tour | https://viralrealestate.media/11-mcwatters-st |
Interior Features
| Interior Amenities | None |
|---|---|
| Basement | Full,Finished |
| Kitchen Level | Basement,Main |
| Air Conditioning Y/N | No |
| Heating Y/N | No |
| Fireplace Y/N | No |
| Above Grade Finished Area | 2002 |
| Half Baths | 1 |
| Laundry Features | In-Suite |
| Total Bedrooms | 5 |
| Main Level Bathrooms | 1 |
| Below Grade Finished Area Unit Type | Square Feet |
| Above Grade Finished Area Source | LBO Provided |
| Above Grade Finished Area Unit Type | Square Feet |
| Total Baths | 4 |
Exterior Features
| Parking Features | Attached Garage |
|---|---|
| Lot Features | Urban,Near Golf Course,Greenbelt,Park,Place of Worship,Rec./Community Centre |
| Water Source | Municipal |
| Total Parking | 3 |
| Inclusions | Dishwasher,Dryer,Refrigerator,Stove,Washer,All Elfs And All Window Coverings,Basement Appliance |
| Foundation Details | Poured Concrete |
| Spa | No |
| Building Area Total | 2002 |
| Lot Dimensions | 30.84 x 91.86 |
| Frontage Length | 30.84 |
| Frontage Type | West |
| Lot Size Source | GeoWarehouse |
| Waterfront Y/N | No |
| Covered Spaces | 1 |
| Road Frontage Type | Municipal Road |
| Crops Included Y/N | No |
| Horse Y/N | No |
Amenities
- Foreclosure
- Views
- Short Sale
- New Construction
- Adult 55+
- Lease To Own
- No Strata Fees
- Furnished
- Primary On Main
- Air Conditioning
- Seller Finance
- Green
- Fixer Upper
- Horse
- Golf
- Fireplace
- Deck
- Garage
- Basement
- Pool
Property vs Single Family Average in L0R 1C0
Price
Taxes
Year Built
Visits
In The Neighbourhood
Binbrook
$ 874,900
74 Bradley Avenue
Binbrook, ON L0R1C0
- Type
- Single Family
- Size
- 1,892 SqFt
- Rooms
- 4 Beds + 3.5 Baths
Binbrook
$ 684,900
186 Whitwell Way
Binbrook, ON L0R1C0
- Type
- Single Family
- Size
- 1,405 SqFt
- Rooms
- 3 Beds + 2.5 Baths
Binbrook
$ 999,900
97 Voyager Pass
Binbrook, ON L0R1C0
- Type
- Single Family
- Size
- 2,200 SqFt
- Rooms
- 3 Beds + 2.5 Baths
Binbrook
$ 2,999,999
2276 Binbrook Road
Binbrook, ON L0R1C0
- Type
- Single Family
- Size
- 1,856 SqFt
- Rooms
- 3 Beds + 2.5 Baths
Binbrook
$ 749,900
6 Southbrook Drive
Binbrook, ON L0R1C0
- Type
- Single Family
- Size
- 1,554 SqFt
- Rooms
- 3 Beds + 2.5 Baths
Binbrook
$ 999,000
224 Pumpkin Pass
Binbrook, ON L0R1C0
- Type
- Single Family
- Size
- 2,800 SqFt
- Rooms
- 4 Beds + 2.5 Baths
Binbrook
$ 1,065,000
16 Kinsman Drive
Binbrook, ON L0R1C0
- Type
- Single Family
- Size
- 3,129 SqFt
- Rooms
- 5 Beds + 2.5 Baths
Binbrook
$ 1,049,900
279 Voyager Pass
Binbrook, ON L0R1C0
- Type
- Single Family
- Size
- 2,096 SqFt
- Rooms
- 4 Beds + 3 Baths
Binbrook
$ 699,900
103 Donald Bell Drive
Binbrook, ON L0R1C0
- Type
- Single Family
- Size
- 1,337 SqFt
- Rooms
- 3 Beds + 2.5 Baths
Binbrook
$ 799,999
73 Lloyd Davies Way
Binbrook, ON L0R1C0
- Type
- Single Family
- Size
- 1,755 SqFt
- Rooms
- 3 Beds + 2.5 Baths
Binbrook
$ 1,089,000
108 Great Oak Trail Trail
Binbrook, ON L0R1C0
- Type
- Single Family
- Size
- 2,592 SqFt
- Rooms
- 4 Beds + 3.5 Baths
Binbrook
$ 699,900
169 Fall Fair Way
Binbrook, ON L0R1C0
- Type
- Single Family
- Size
- 1,625 SqFt
- Rooms
- 5 Beds + 3.5 Baths
 The information on this system is from sources deemed reliable, but should not be relied upon without independent verification. All data contained in the system is property of REALTORS ® Association of Hamilton-Burlington © 2018 or the originating source board/association.
 All information deemed reliable but not guaranteed. All properties are subject to prior sale, change or withdrawal. Neither listing broker(s) or information provider(s) shall be responsible for any typographical errors, misinformation, misprints and shall be held totally harmless. Listing(s) information is provided for consumer's personal, non-commercial use and may not be used for any purpose other than to identify prospective properties consumers may be interested in purchasing. The data relating