

Address
91 Cleghorn Drive, Binbrook, ON
Price
$ 749,905
Property Attributes
- MLS#40755930
- TypeSingle Family
- Listing Status Active
- CityBinbrook
- AreaGlanbrook
- Neighbourhood532 - Binbrook Municipal
- Postal CodeL0R 1C0
- StyleTwo Story
- Year Built2007
- Taxes$ 4193
- Price$ 749,905
- Bedrooms3
- Full Bathrooms1
- Half Bathrooms1
- Sqr Footage1319
Data Source:
REALTORS® Association of Hamilton-Burlington (RAOHB)
Property Description
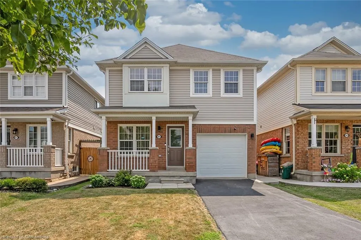
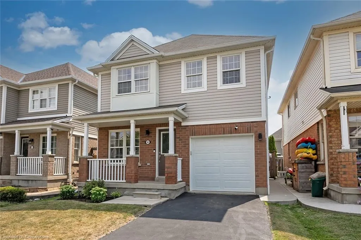
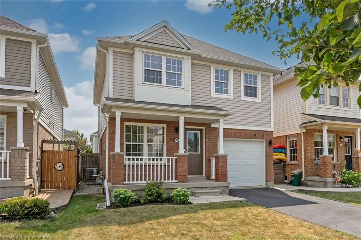
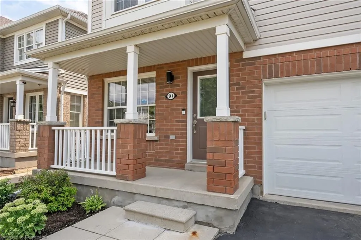
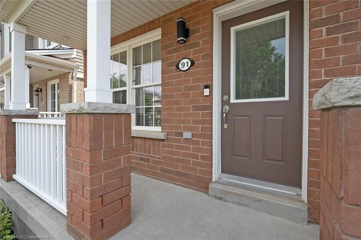
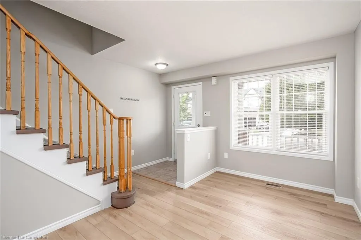
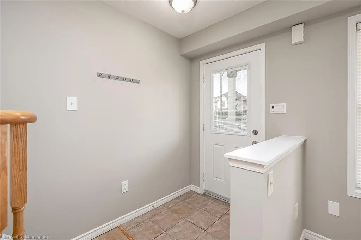
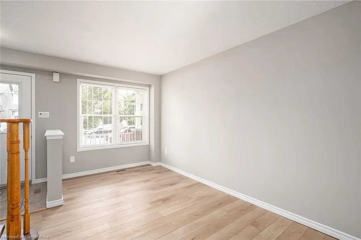
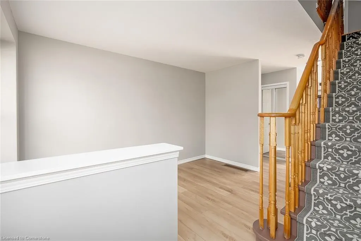
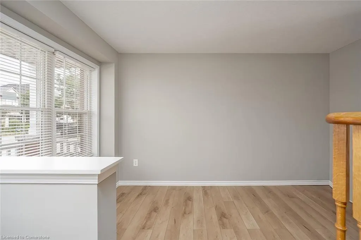
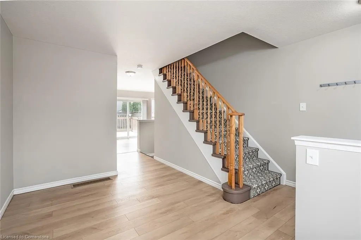
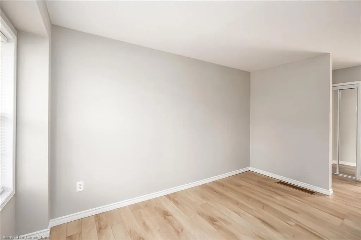
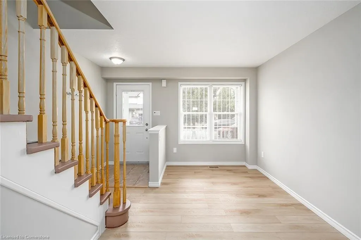
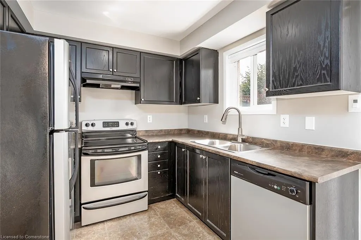
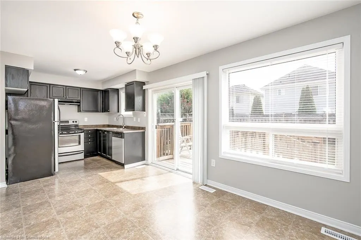
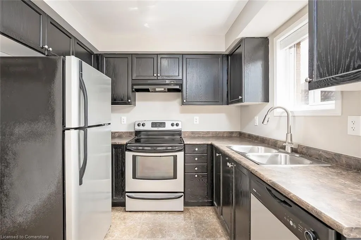
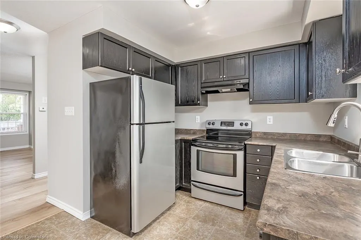
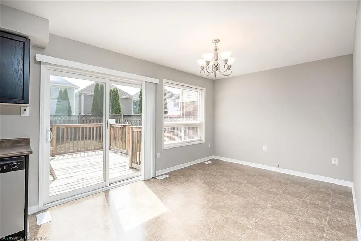
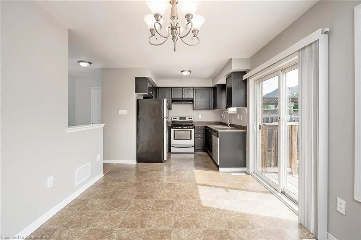
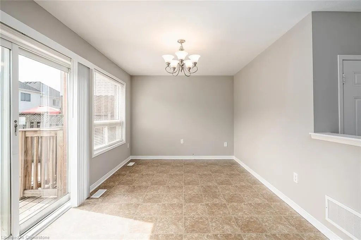
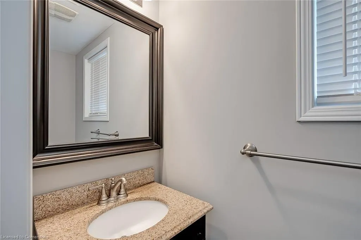
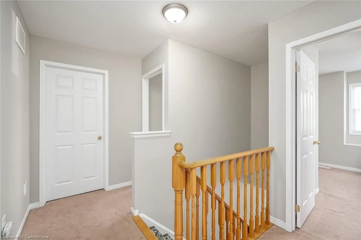
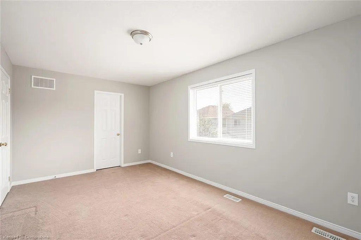
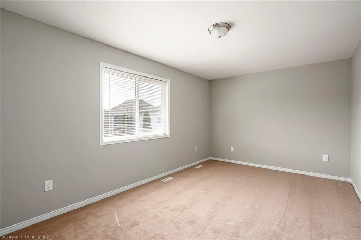
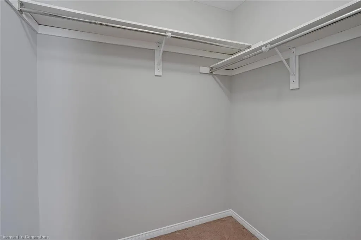
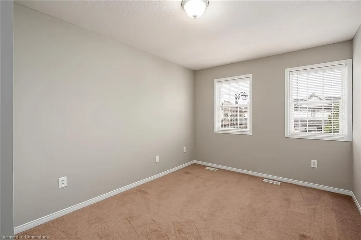
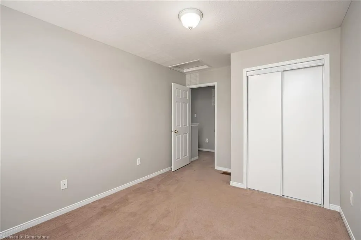
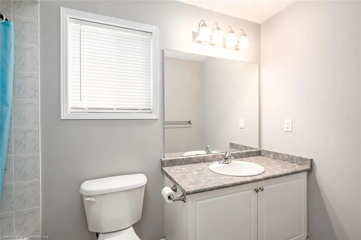
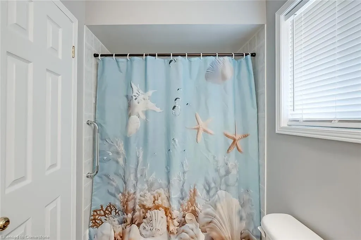
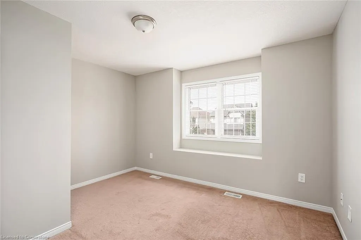
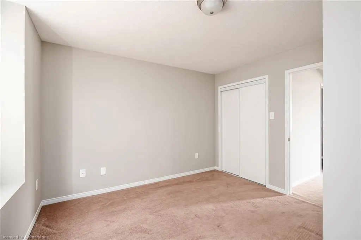
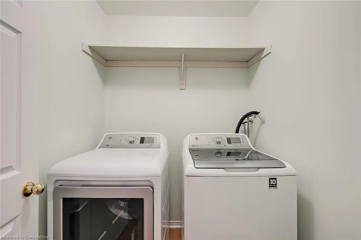
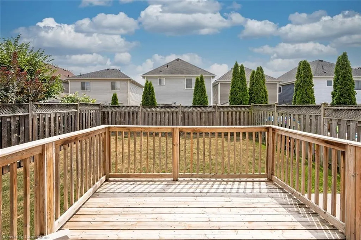
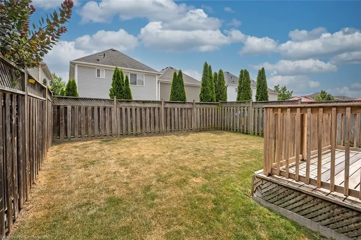
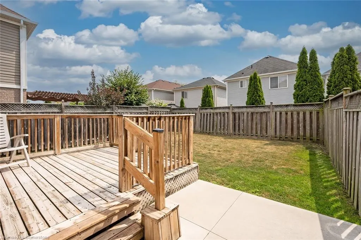
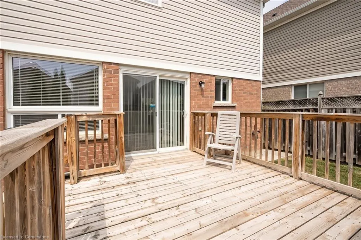
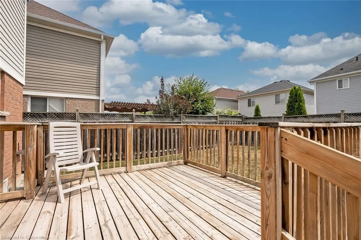
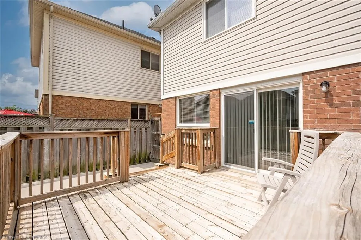
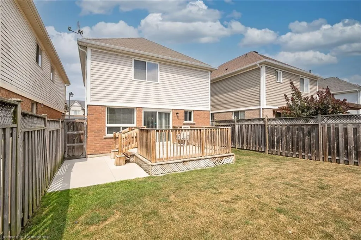
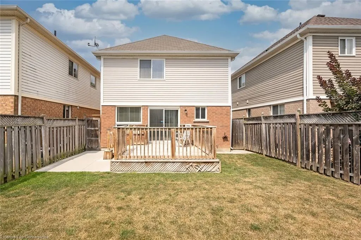
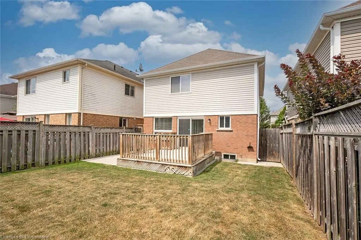
Step into an inviting foyer featuring ceramic tile, single front door w/glass insert and single front hall closet. From there, proceed to the living room, complete with laminate flooring and two double windows adorned with white shades. Next, enter the bright eat in kitchen, equipped with a suite of four appliances and elegant dark wood cabinetry, double stainless steel sink, sliding door access to the backyard and the formal dining room joined making this a versatile and large space. On the main floor, you will also find convenient access to a single-car garage with an automatic door opener and storage shelving, along with a two-piece bathroom for guests. Ascend the staircase, featuring a new runner, to discover 3 well-appointed bedrooms. The primary suite is generously sized, featuring a large window and a walk-in closet. The additional 2 bedrooms are also spacious, each with double closets and double windows. The upper level includes a convenient walk-in laundry room equipped with a washer and dryer, as well as a four-piece bathroom complete with a double-wide vanity, single sink, tub-shower combination with ceramic backsplash. The partially finished basement awaits your personal touch, offering a recreation room and potential office or bedroom space, along with abundant storage options. Outside, enjoy a fully fenced, oversized backyard featuring a lovely wood deck that leads down to a concrete patio. The front yard provides a single-car driveway, a charming front porch, a combination of brick and vinyl, complemented by beautifully landscaped perennial gardens. A concrete walkway runs alongside the house, enhancing accessibility and curb appeal all located on a family-friendly street. This property is perfect for families seeking comfort and convenience in a desirable neighbourhood.
| Price History | |
|---|---|
| 7/31/2025 | Listed $749,905 |
General Features
| Sewer | Sewer (Municipal) |
|---|---|
| Heating | Forced Air |
| Cooling | Central Air |
| Roof | Asphalt Shing |
| Appliances | Water Heater Owned,Dishwasher,Dryer,Hot Water Tank Owned,Range Hood,Refrigerator,Stove,Washer |
| Zoning | R4-193 |
| Garage Spaces | 1 |
| Patio/Porch Features | Deck,Patio,Porch |
| Architectural Style | Two Story |
| Construction Materials | Brick,Vinyl Siding |
| Year Built | 2007 |
| Property Subtype | Single Family Residence |
| County | Hamilton |
| New Construction | No |
| Property Type | Residential |
| HOA | No |
| Attached Garage | Yes |
| Garage Y/N | Yes |
| Total Rooms | 12 |
| Full Baths | 1 |
| Status | Active |
| Directions | Binbrook Rd-R on Whitwell Way-L on Cleghorn Drive |
| ModificationTimestamp | 2025-08-12T17:18:10.400Z |
| City | Binbrook |
| Senior Community Y/N | No |
| Open Parking Spaces | 1 |
| MLS Area | 53 - Glanbrook |
| Carport Y/N | No |
| HOA Fee 2 Frequency | Monthly |
| Land Lease Y/N | No |
| Tax Annual Amount | 4193.4 |
| Property Condition | 16-30 Years |
| Lease Renewal Y/N | No |
| MLS Area Minor | 532 - Binbrook Municipal |
| Additional Parcels Y/N | No |
| Building Area Units | Square Feet |
| Standard Status | Active |
| Year Built Source | Other |
Interior Features
| Interior Amenities | Auto Garage Door Remote(s) |
|---|---|
| Basement | Full,Partially Finished,Sump Pump |
| Kitchen Level | Main |
| Air Conditioning Y/N | No |
| Heating Y/N | Yes |
| Window Features | Window Coverings |
| Fireplace Y/N | No |
| Above Grade Finished Area | 1319 |
| Half Baths | 1 |
| Laundry Features | In-Suite |
| Total Bedrooms | 3 |
| Main Level Bathrooms | 1 |
| Below Grade Finished Area Unit Type | Square Feet |
| Above Grade Finished Area Source | Other |
| Above Grade Finished Area Unit Type | Square Feet |
| Total Baths | 2 |
Exterior Features
| Exterior Amenities | Landscaped |
|---|---|
| Parking Features | Attached Garage,Garage Door Opener |
| Lot Features | Urban,City Lot,Near Golf Course,Greenbelt,Park,Playground Nearby,Schools,Shopping Nearby |
| Water Source | Municipal |
| Total Parking | 2 |
| Inclusions | Dishwasher,Dryer,Garage Door Opener,Hot Water Tank Owned,Range Hood,Refrigerator,Stove,Washer,Window Coverings |
| Foundation Details | Poured Concrete |
| Spa | No |
| Building Area Total | 1319 |
| Lot Dimensions | 30.25 x 86.19 |
| Frontage Length | 30.25 |
| Frontage Type | East |
| Waterfront Y/N | No |
| Covered Spaces | 1 |
| Crops Included Y/N | No |
| Horse Y/N | No |
Amenities
- Foreclosure
- Views
- Short Sale
- New Construction
- Adult 55+
- Lease To Own
- No Strata Fees
- Furnished
- Primary On Main
- Air Conditioning
- Seller Finance
- Green
- Fixer Upper
- Horse
- Golf
- Fireplace
- Deck
- Garage
- Basement
- Pool
Property vs Single Family Average in L0R 1C0
Price
Taxes
Year Built
Visits
In The Neighbourhood
Binbrook
$ 874,900
74 Bradley Avenue
Binbrook, ON L0R1C0
- Type
- Single Family
- Size
- 1,892 SqFt
- Rooms
- 4 Beds + 3.5 Baths
Binbrook
$ 684,900
186 Whitwell Way
Binbrook, ON L0R1C0
- Type
- Single Family
- Size
- 1,405 SqFt
- Rooms
- 3 Beds + 2.5 Baths
Binbrook
$ 999,900
97 Voyager Pass
Binbrook, ON L0R1C0
- Type
- Single Family
- Size
- 2,200 SqFt
- Rooms
- 3 Beds + 2.5 Baths
Binbrook
$ 2,999,999
2276 Binbrook Road
Binbrook, ON L0R1C0
- Type
- Single Family
- Size
- 1,856 SqFt
- Rooms
- 3 Beds + 2.5 Baths
Binbrook
$ 749,900
6 Southbrook Drive
Binbrook, ON L0R1C0
- Type
- Single Family
- Size
- 1,554 SqFt
- Rooms
- 3 Beds + 2.5 Baths
Binbrook
$ 999,000
224 Pumpkin Pass
Binbrook, ON L0R1C0
- Type
- Single Family
- Size
- 2,800 SqFt
- Rooms
- 4 Beds + 2.5 Baths
Binbrook
$ 1,065,000
16 Kinsman Drive
Binbrook, ON L0R1C0
- Type
- Single Family
- Size
- 3,129 SqFt
- Rooms
- 5 Beds + 2.5 Baths
Binbrook
$ 899,500
11 Mcwatters Street
Binbrook, ON L0R1C0
- Type
- Single Family
- Size
- 2,002 SqFt
- Rooms
- 5 Beds + 3.5 Baths
Binbrook
$ 1,049,900
279 Voyager Pass
Binbrook, ON L0R1C0
- Type
- Single Family
- Size
- 2,096 SqFt
- Rooms
- 4 Beds + 3 Baths
Binbrook
$ 699,900
103 Donald Bell Drive
Binbrook, ON L0R1C0
- Type
- Single Family
- Size
- 1,337 SqFt
- Rooms
- 3 Beds + 2.5 Baths
Binbrook
$ 799,999
73 Lloyd Davies Way
Binbrook, ON L0R1C0
- Type
- Single Family
- Size
- 1,755 SqFt
- Rooms
- 3 Beds + 2.5 Baths
Binbrook
$ 1,089,000
108 Great Oak Trail Trail
Binbrook, ON L0R1C0
- Type
- Single Family
- Size
- 2,592 SqFt
- Rooms
- 4 Beds + 3.5 Baths
 The information on this system is from sources deemed reliable, but should not be relied upon without independent verification. All data contained in the system is property of REALTORS ® Association of Hamilton-Burlington © 2018 or the originating source board/association.
 All information deemed reliable but not guaranteed. All properties are subject to prior sale, change or withdrawal. Neither listing broker(s) or information provider(s) shall be responsible for any typographical errors, misinformation, misprints and shall be held totally harmless. Listing(s) information is provided for consumer's personal, non-commercial use and may not be used for any purpose other than to identify prospective properties consumers may be interested in purchasing. The data relating